
Views - Primary on Main













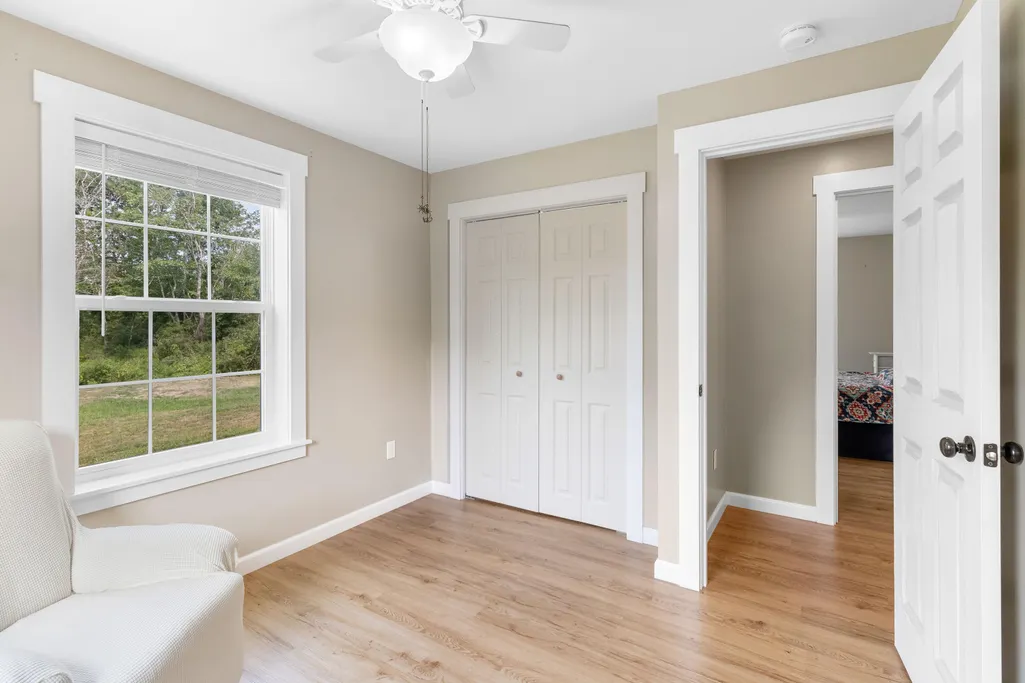
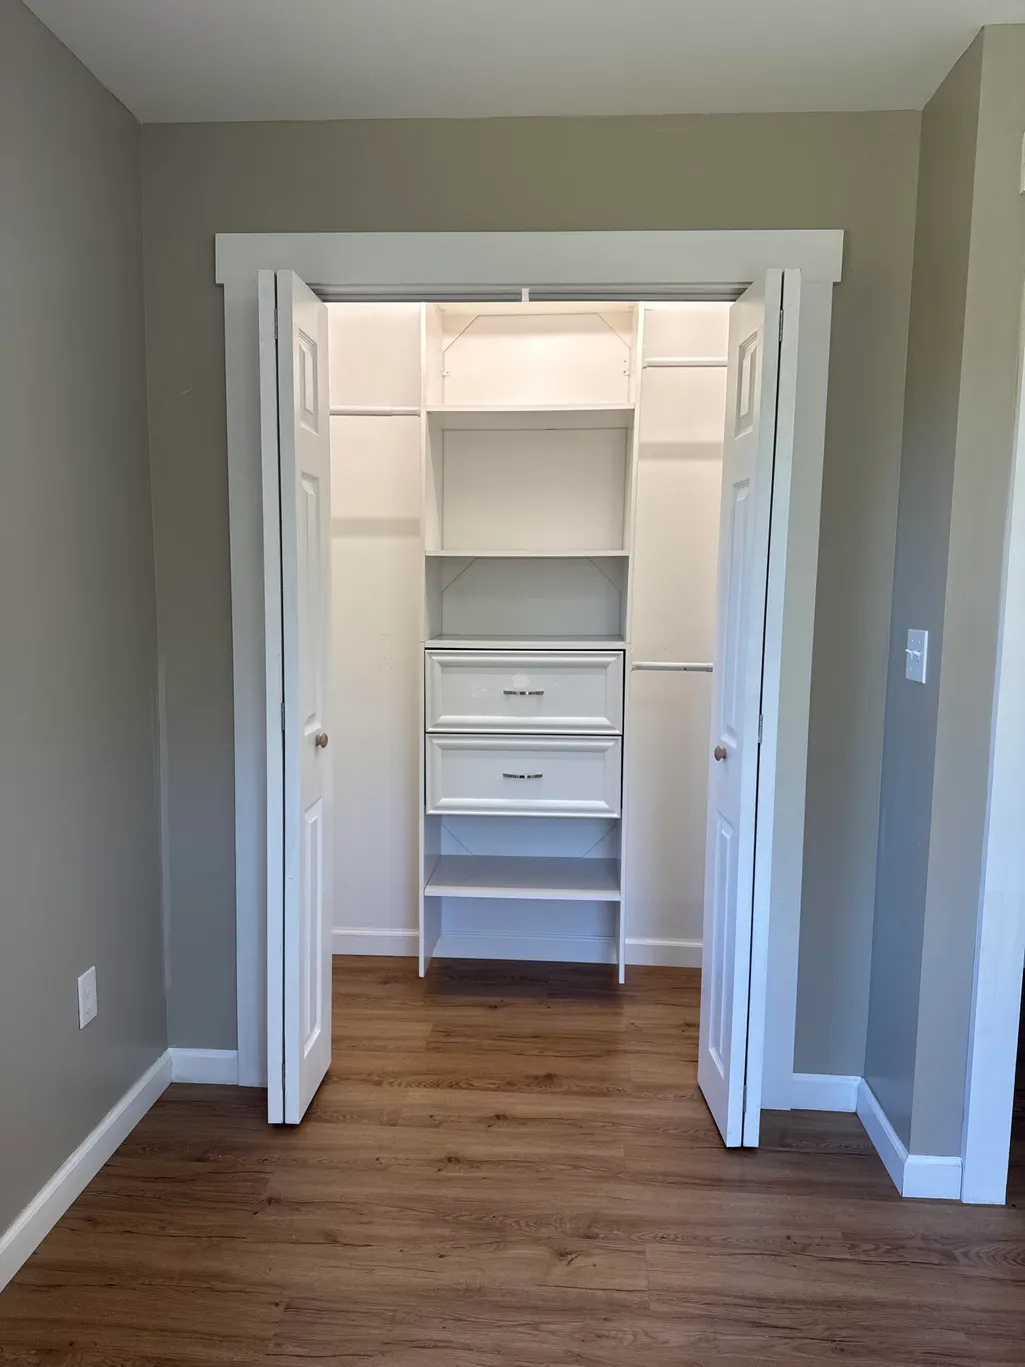
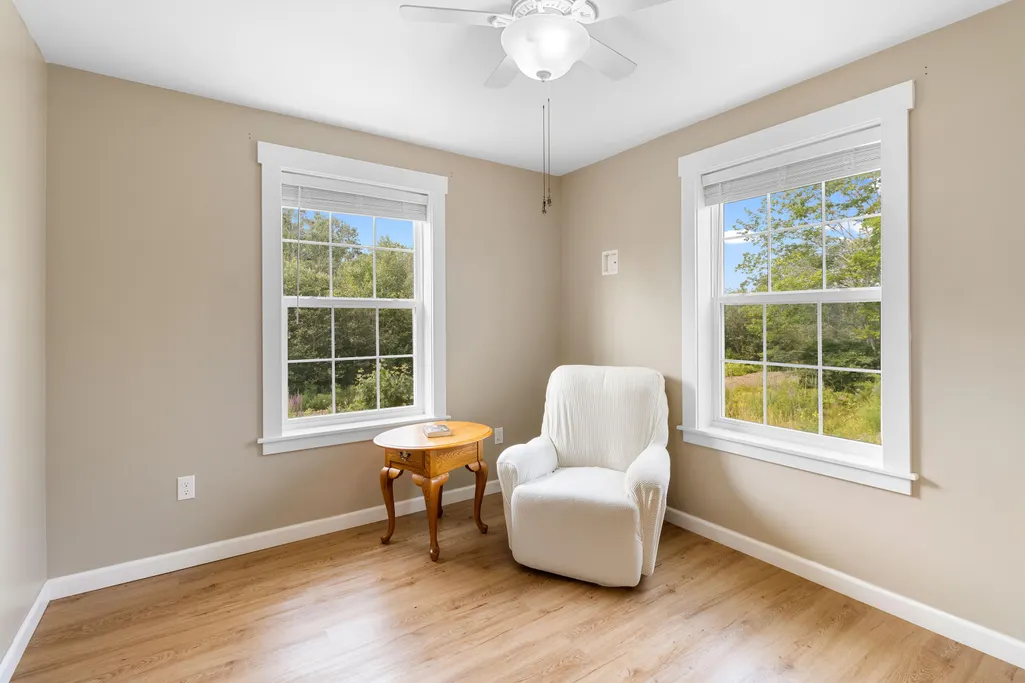
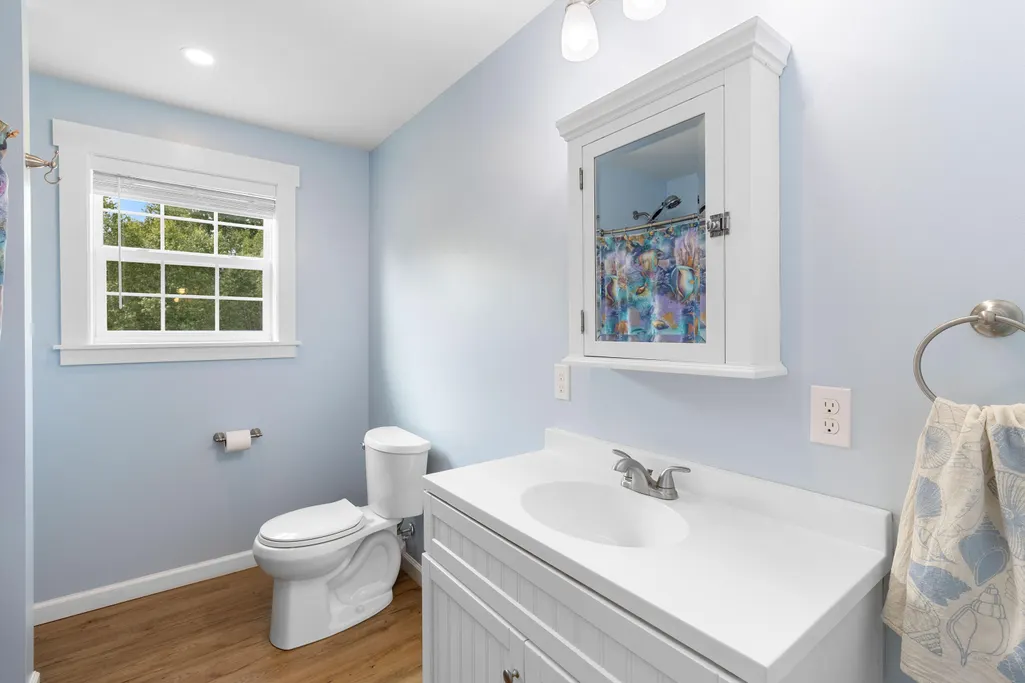




Address
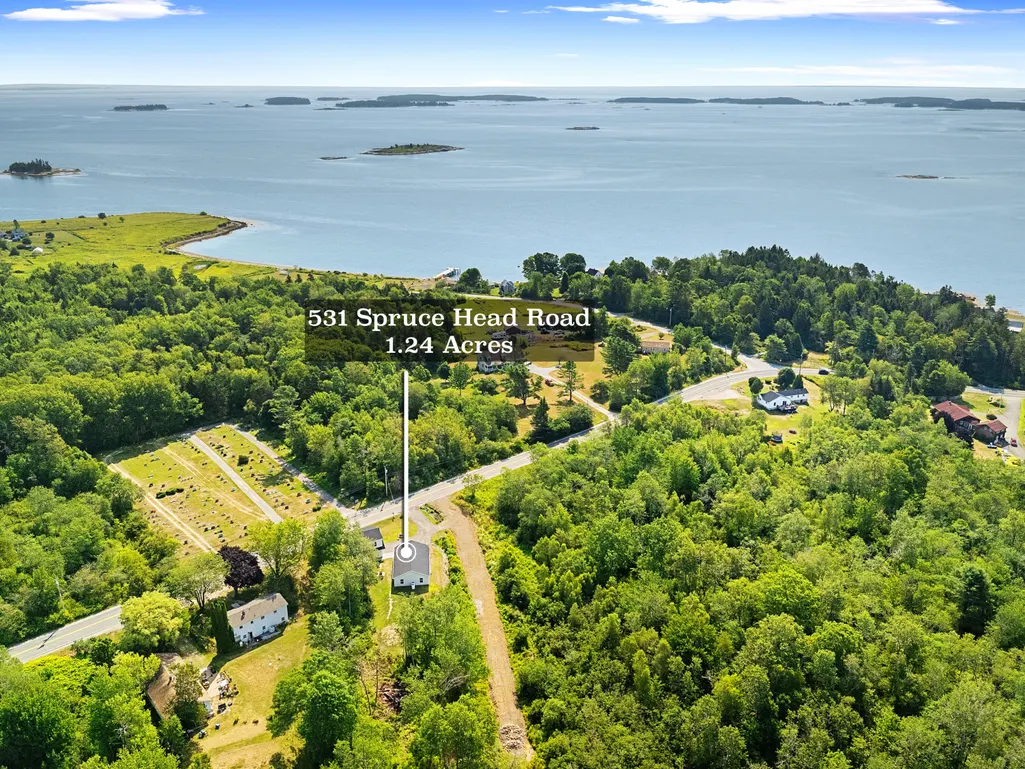
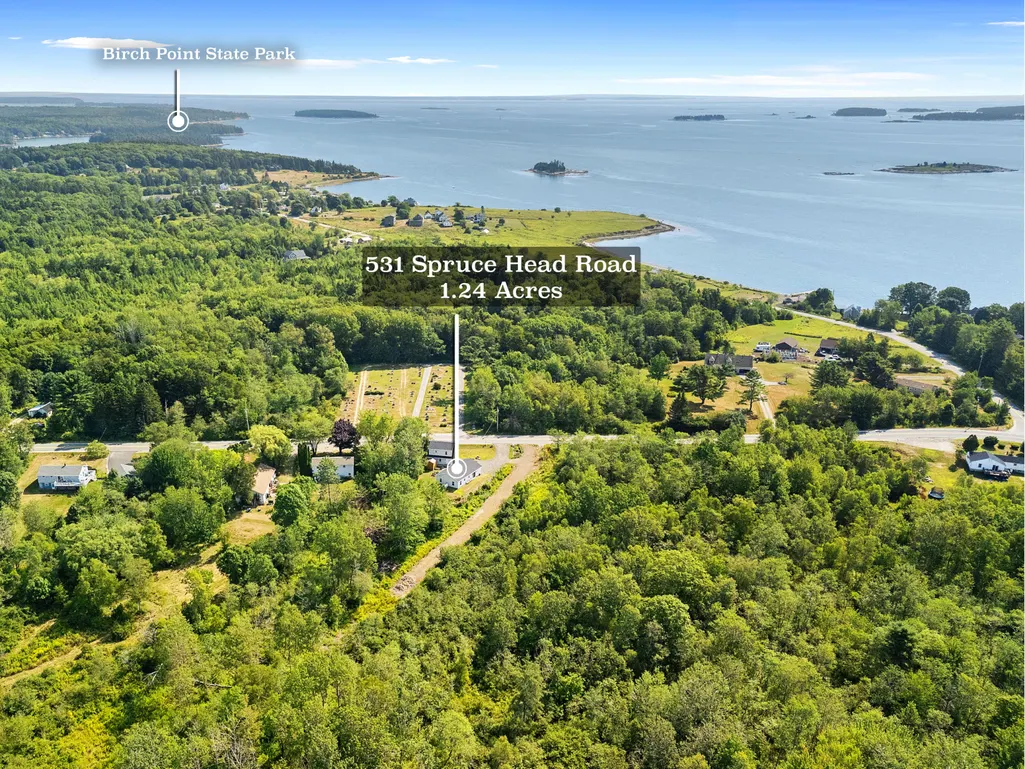
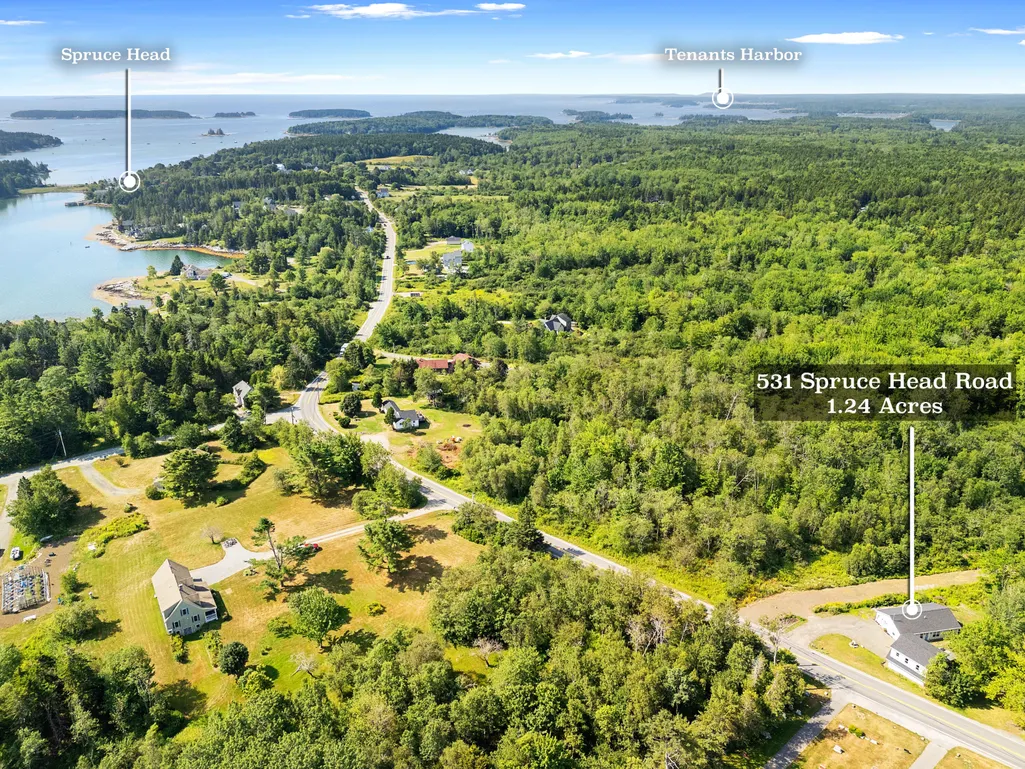
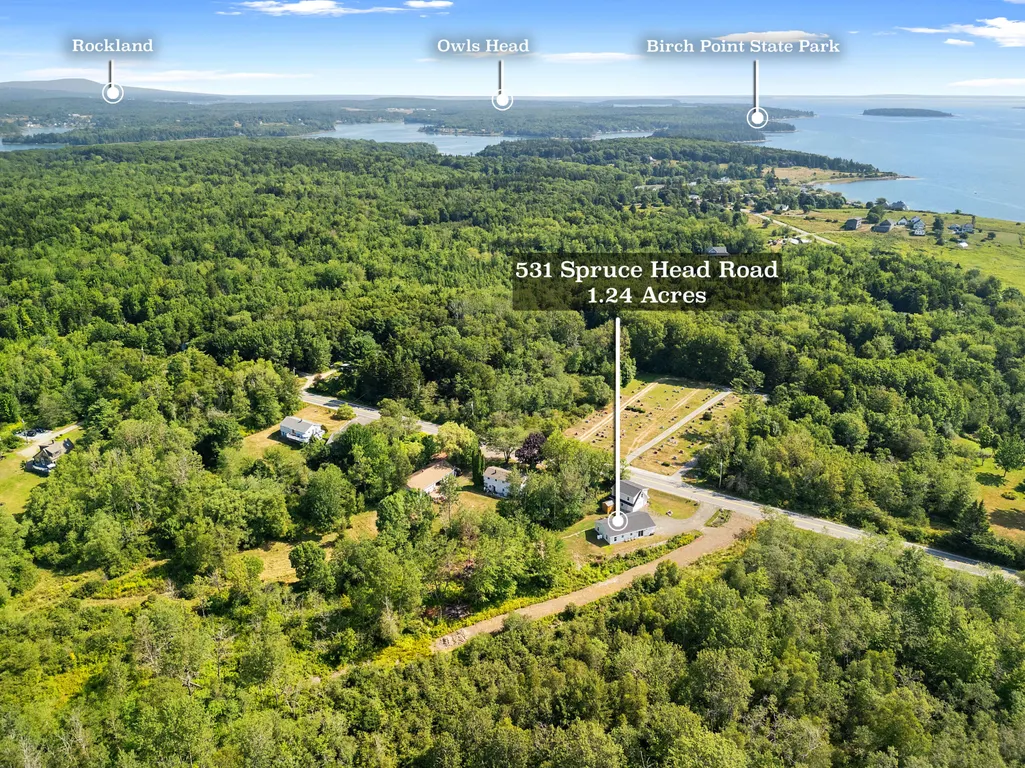
531 Spruce Head Road, South Thomaston, ME
Price
$ 429,000
Property Attributes
- MLS#1671553
- TypeSingle Family
- Listing Status Active
- CountyKnox
- CitySouth Thomaston
- Zip04858
- StyleRanch
- Year Built2018
- Taxes$ 3677
- Price$ 429,000
- Bedrooms3
- Full Bathrooms2
- Half Bathrooms0
- Sqr Footage1344
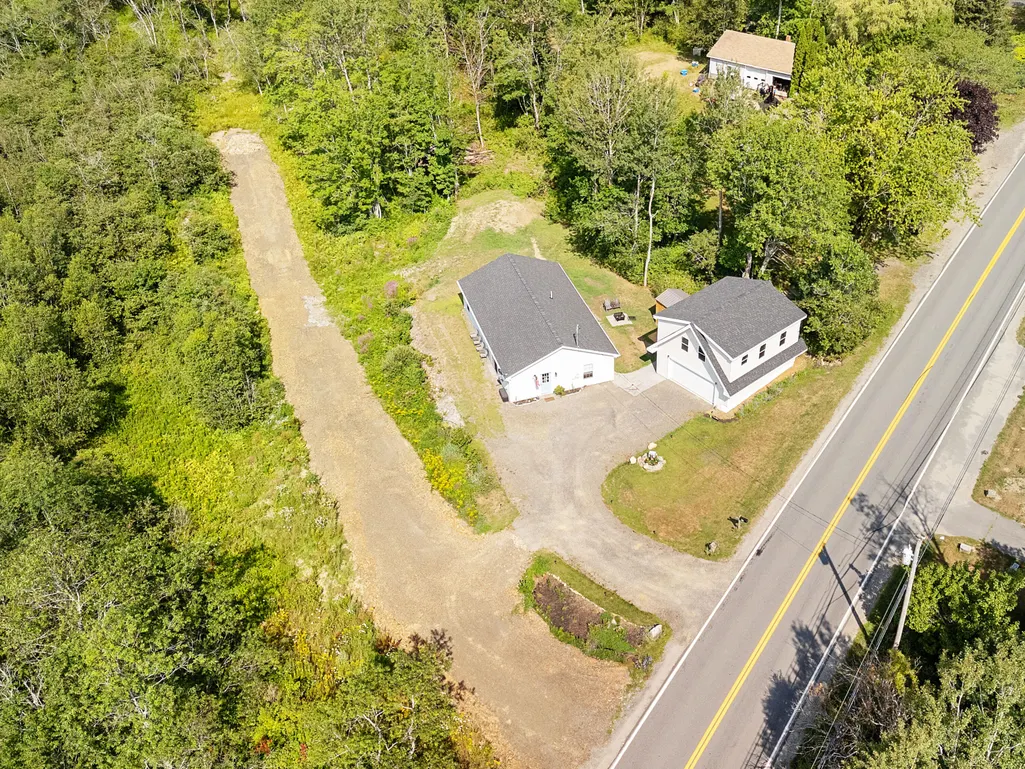
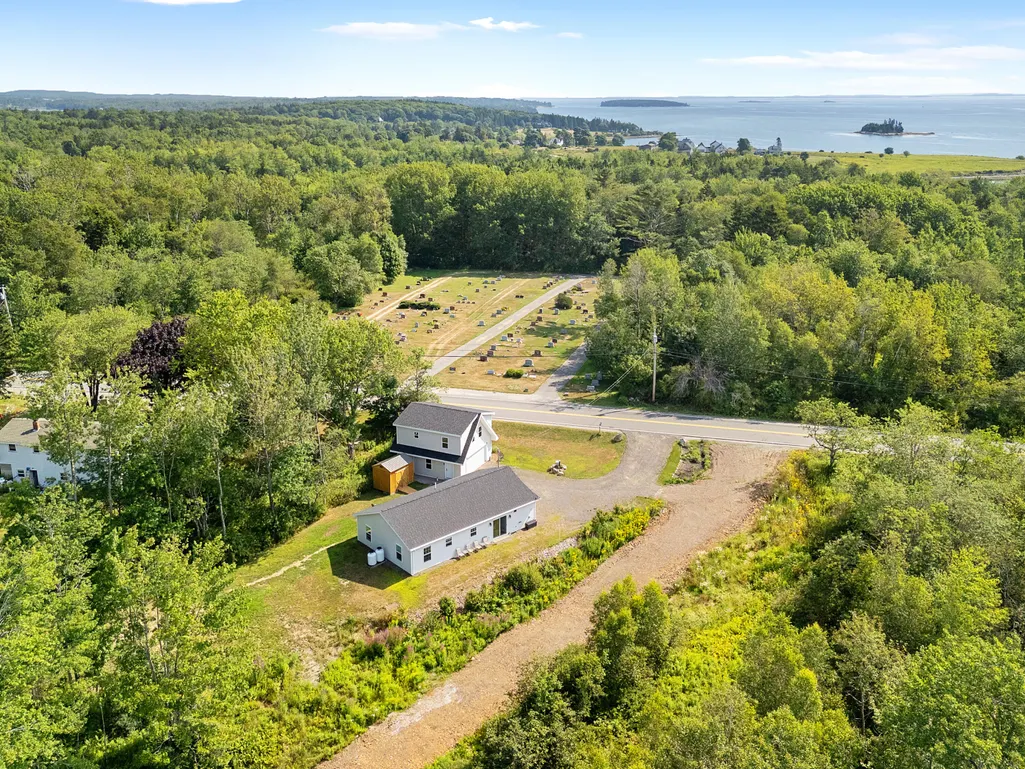
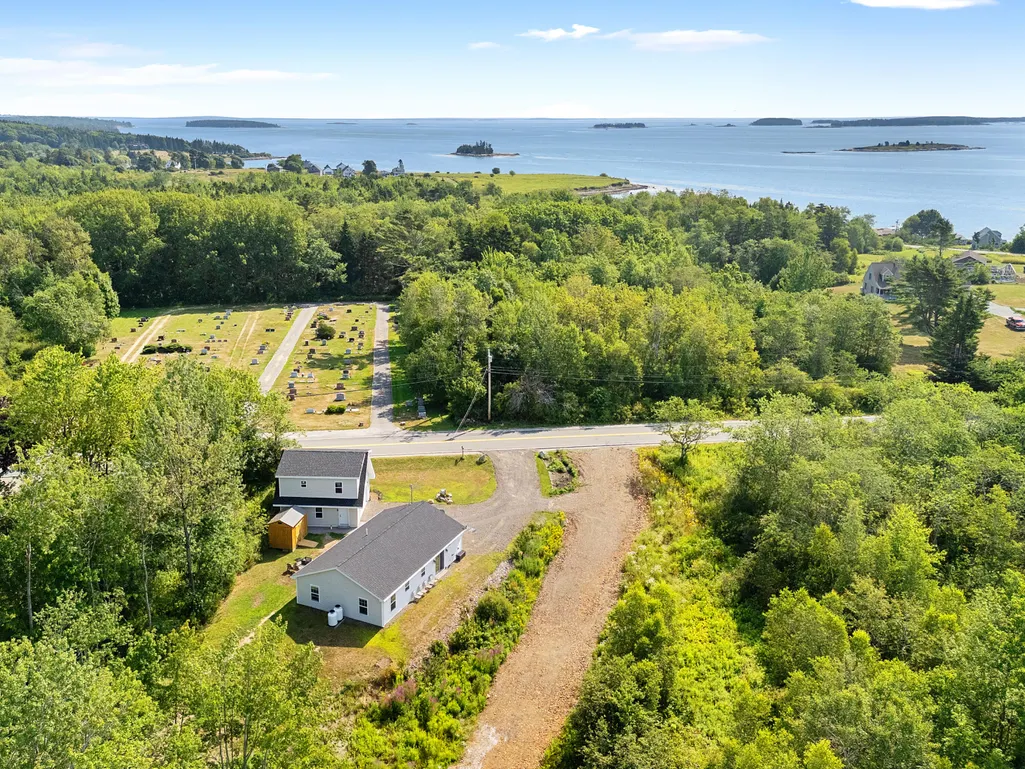
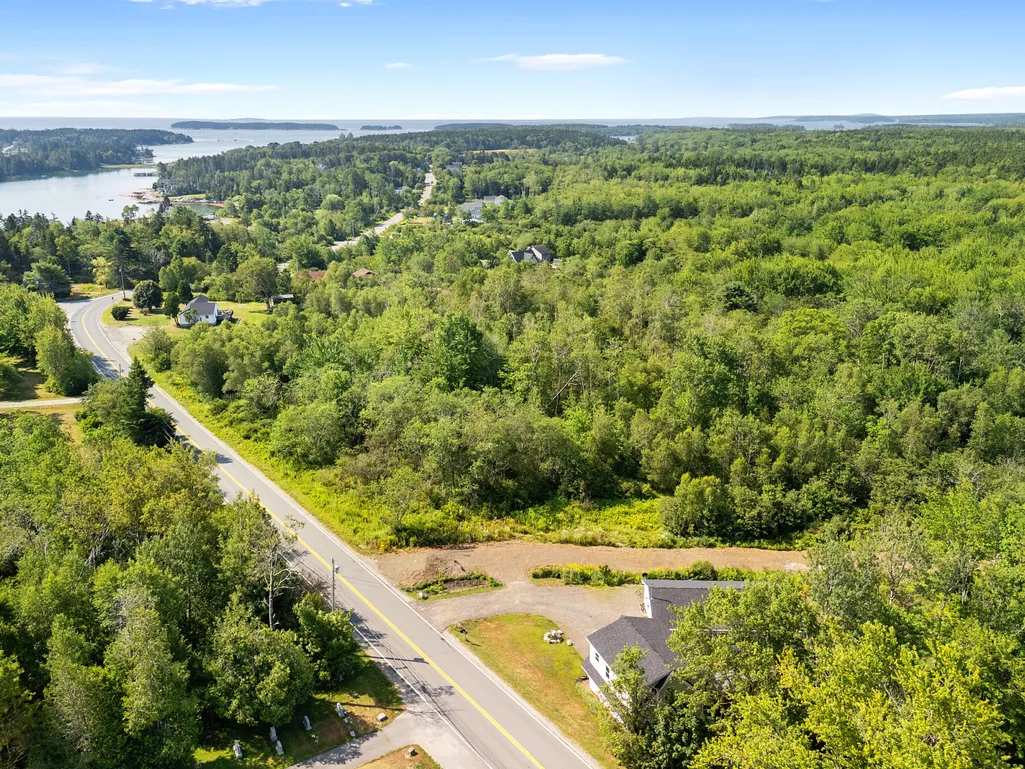
- Lot Size1.24 Acres
Data Source:
Maine Listings (MREIS)
Property Description
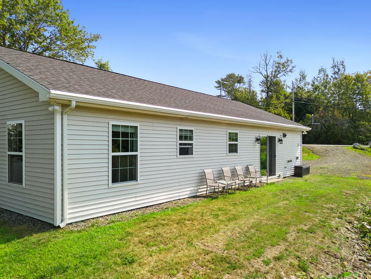
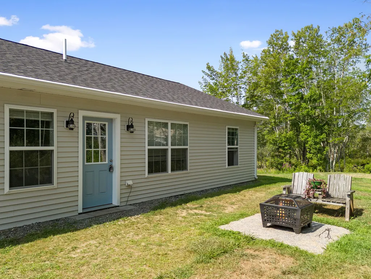
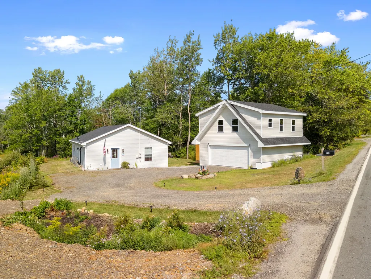
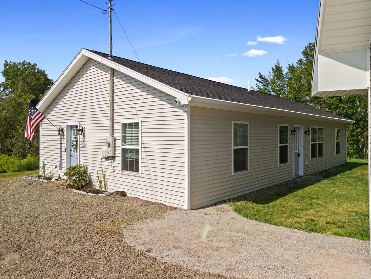
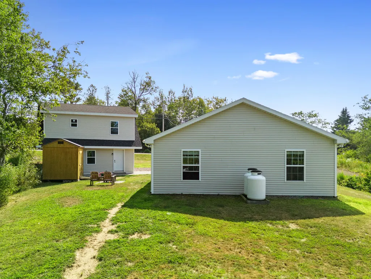
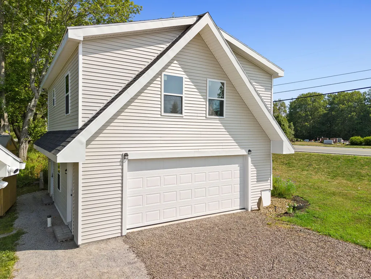
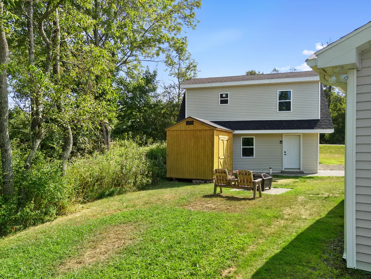
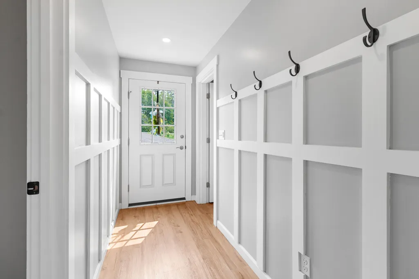
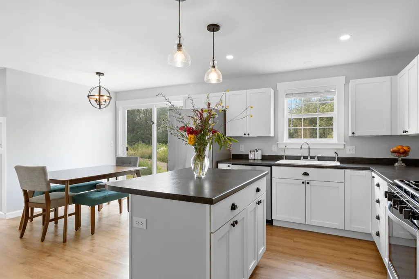
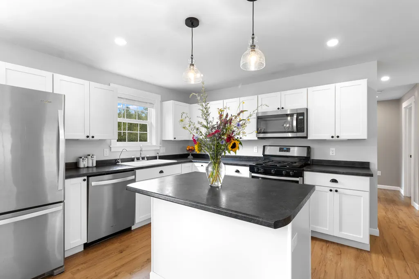
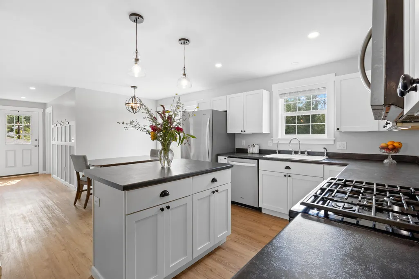
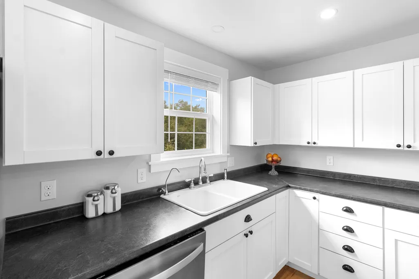
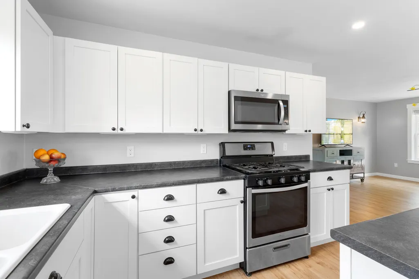
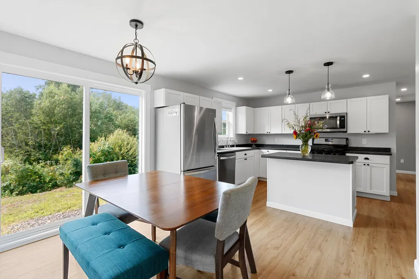
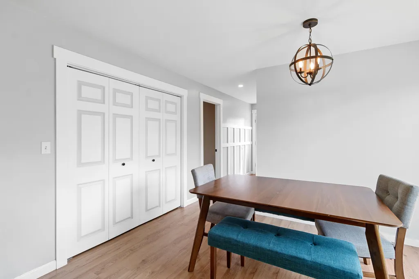
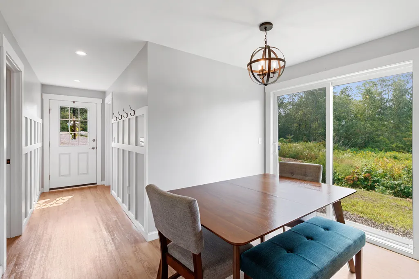
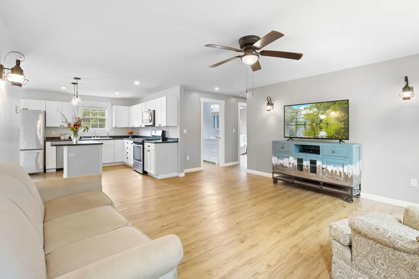
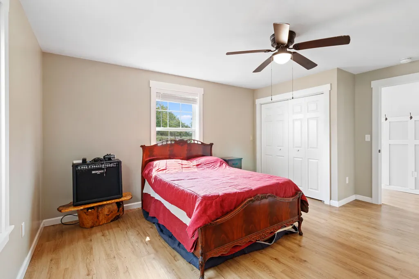
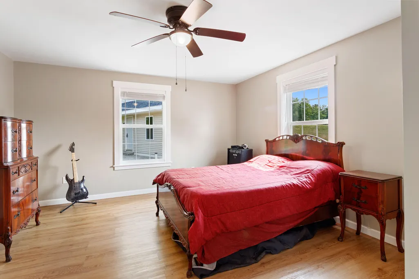
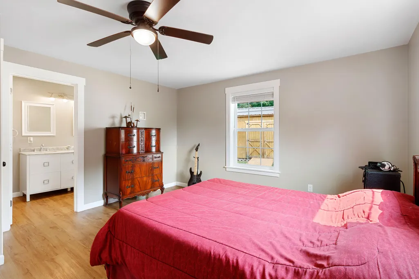
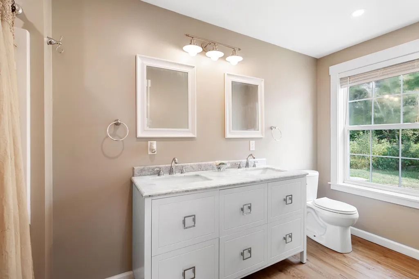
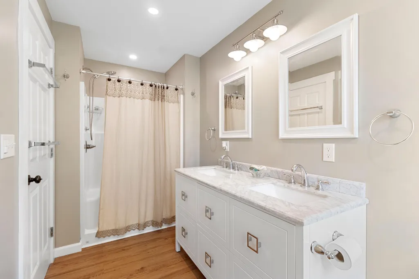
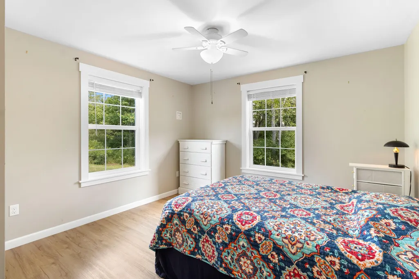
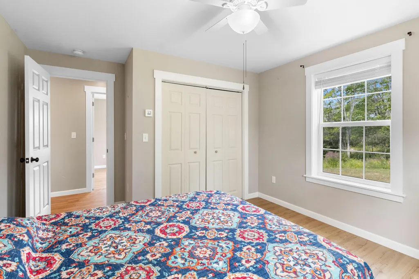
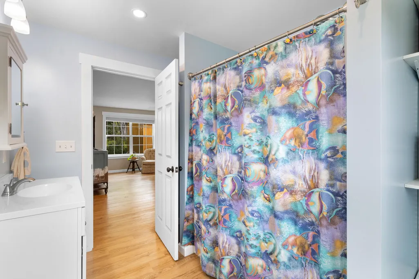
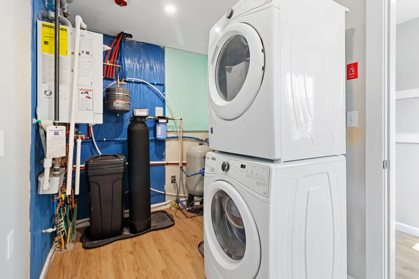
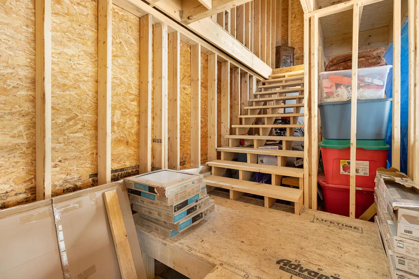
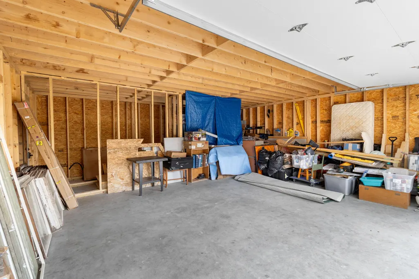
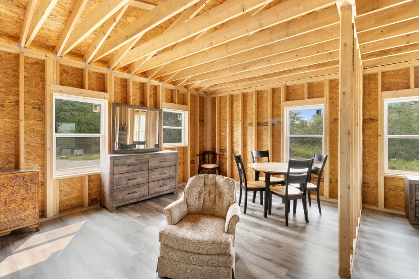
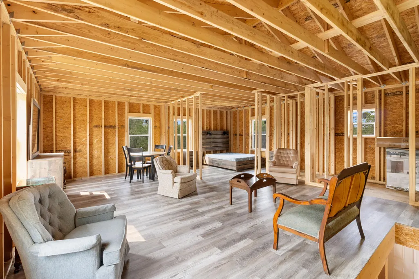
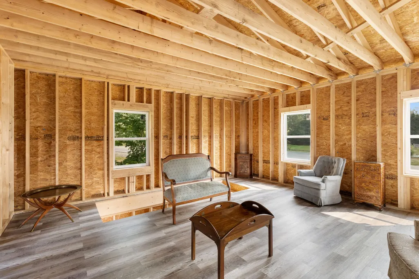
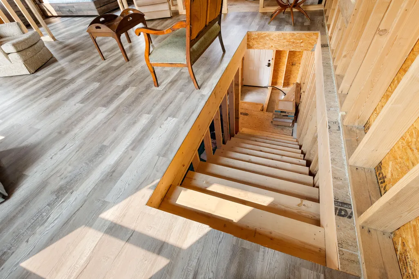
Sweet Coastal Retreat-Move-In Ready! Sip your morning coffee just moments from the ocean in this bright, open-concept coastal escape. The kitchen acts as the heart of the home, fully equipped with a luncheon bar, a spacious pantry, and soft-close cabinet doors and drawers. Pristine water quality is guaranteed year-round by a whole-house water filter and a built-in water softener system. Designed for privacy, the split-floorplan places the primary suite on its own dedicated side of the home. Outside, a newly built 2-car garage offers exceptional flexibility, featuring a partially finished apartment above that is already equipped with bedroom furnishings, a dinette set, and bathroom fixtures. Set on a generous 1.24-acre lot, this property puts you minutes from Port Clyde's iconic Marshall Point Lighthouse and Rockland's vibrant dining, art galleries, and the Farnsworth Museum. Take nearby ferry rides to Vinalhaven and North Haven, or simply unwind and enjoy the quiet coastal life in Maine.
General Features
| Sewer | Private Sewer,Septic Design Available,Septic Tank |
|---|---|
| Zoning | R-1 |
| Electric | On Site,Circuit Breakers,Generator Hookup |
| Tax Year | 2025 |
| County | Knox |
| Property Type | Residential |
| HOA | false |
| Status | Active |
| City | South Thomaston |
| Lot Size Units | Acres |
| Lot Size Square Feet | 54014.4 |
| Tax Annual Amount | 3677 |
| Standard Status | Active |
| Tax Lot | 2-1 |
| View | Trees/Woods |
| Heating | Gas Bottled,Propane,Radiant |
| Cooling | None |
| Property Subtype | Single Family Residence |
| Garage Y/N | true |
| Land Lease Y/N | false |
| Roof | Shingle |
| Garage Spaces | 2 |
| Architectural Style | Ranch |
| Construction Materials | Wood Frame,Vinyl Siding |
| Year Built | 2018 |
| Attached Garage | false |
| Total Rooms | 6 |
| Full Baths | 2 |
| Appliances | Dishwasher,Dryer,Microwave,Gas Range,Refrigerator,Washer |
Interior Features
| Total Baths | 2 |
|---|---|
| Air Conditioning Y/N | false |
| Heating Y/N | true |
| Basement | Not Applicable,Slab |
| Flooring | Vinyl,Wood |
| Fireplace Y/N | false |
| Above Grade Finished Area | 1344 |
| Total Bedrooms | 3 |
| Interior Amenities | 1st Floor Bedroom,1st Floor Primary Bedroom w/Bath,Bathtub,One-Floor Living,Shower,Storage |
Exterior Features
| Parking Features | Gravel,1 - 4 Spaces,Detached |
|---|---|
| Lot Features | Near Public Beach,Rural,Level,Open Lot,Rolling Slope |
| Water Source | Private,Well |
| Lot Size Area | 1.24 |
| Lot Size Acres | 1.24 |
| Lot Size Source | Public Records |
| Waterfront Y/N | false |
| Building Area Total | 1344 |
| Foundation Details | Slab |
| Other Equipment | Cable,Internet Access Available,Satellite Dish,Water Radon Mitigation System |
Amenities
- Foreclosure
- Views
- Short Sale
- New Construction
- Adult 55+
- Lease To Own
- No HOA Fees
- Furnished
- Primary On Main
- Air Conditioning
- Seller Finance
- Green
- Fixer Upper
- Horse
- Golf
- Fireplace
- Deck
- Garage
- Basement
- Pool
Property vs Single Family Average in 04858
Statistics provided by Inside Real Estate
Price
Taxes
Year Built
 Listing data is derived in whole or in part from the Maine IDX and is for consumers' personal, non commercial use only. Dimensions are approximate and not guaranteed. All data should be independently verified ©2026 Maine Real Estate Information System, Inc. All Rights Reserved.
