
Views
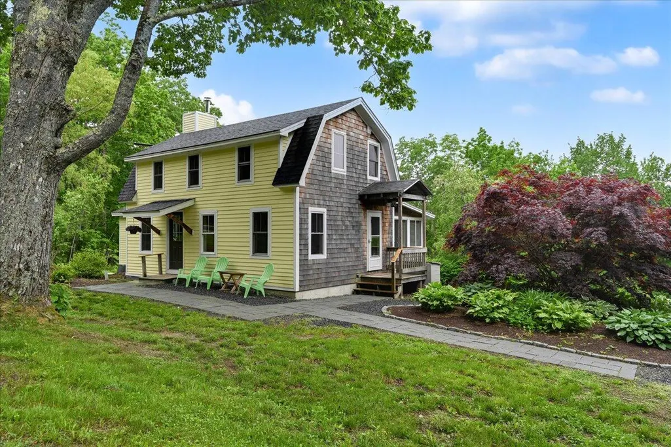
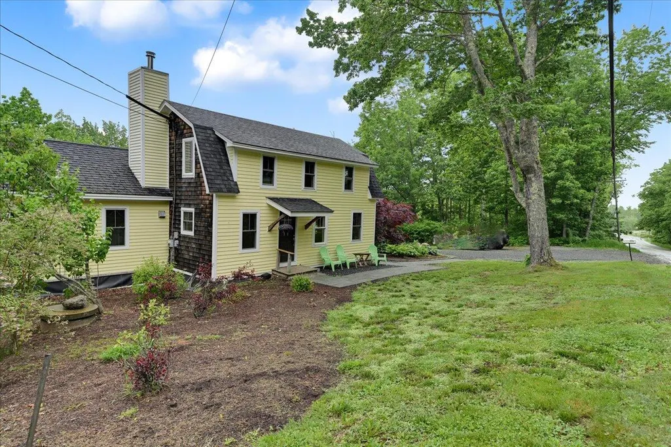

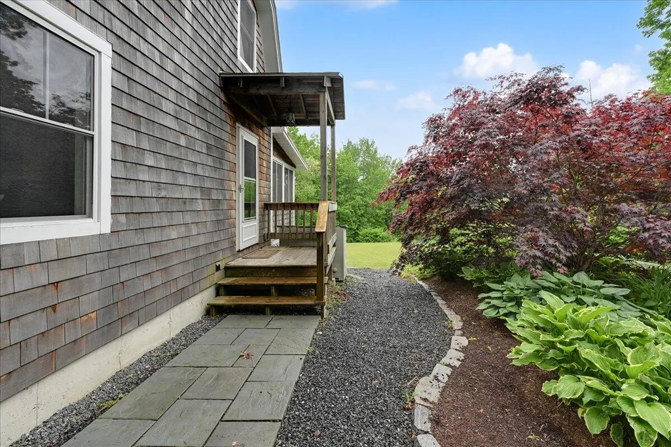
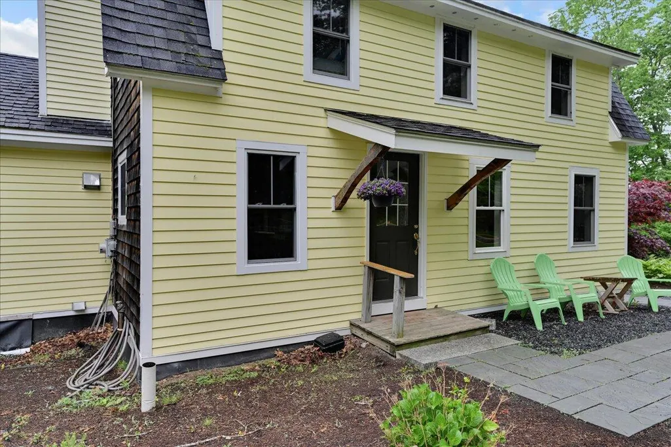
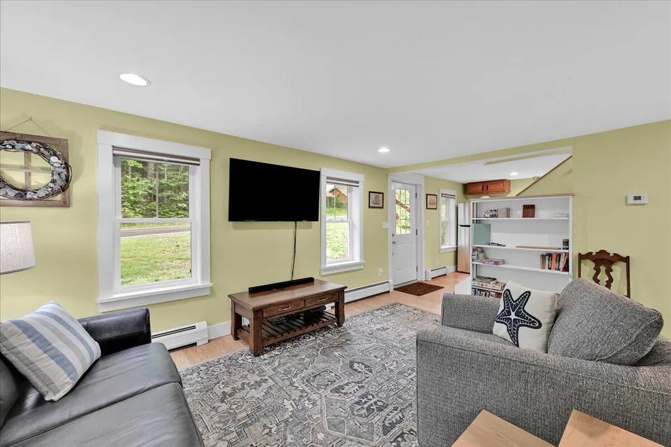
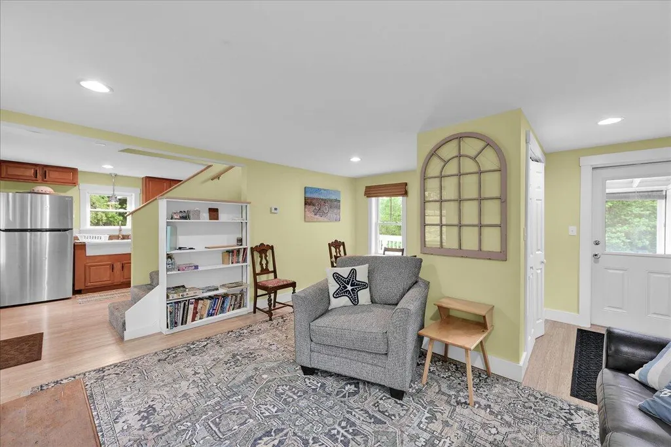

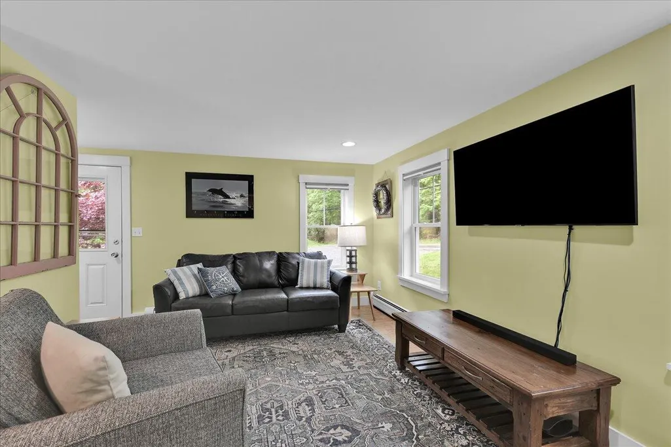
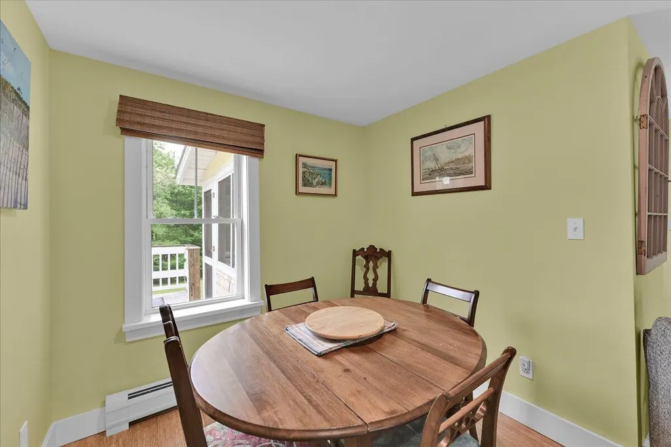






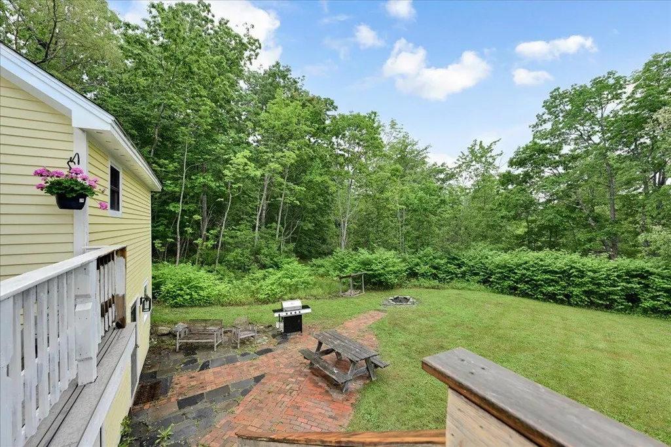
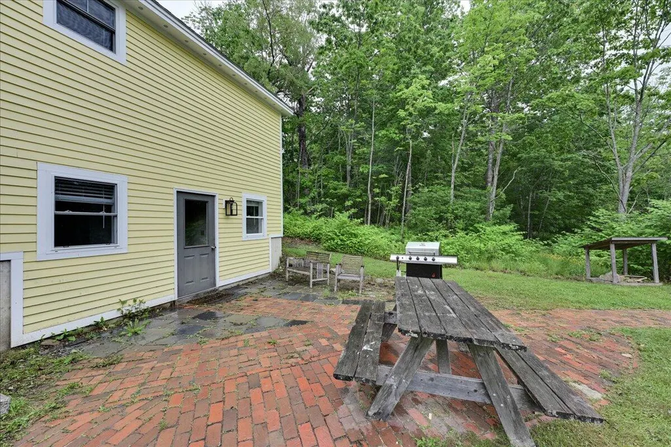
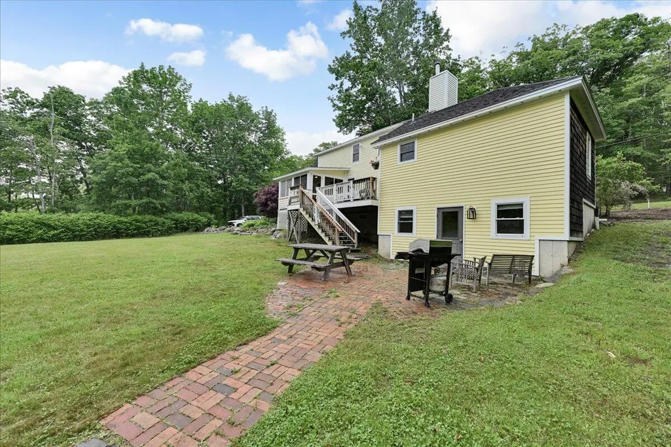
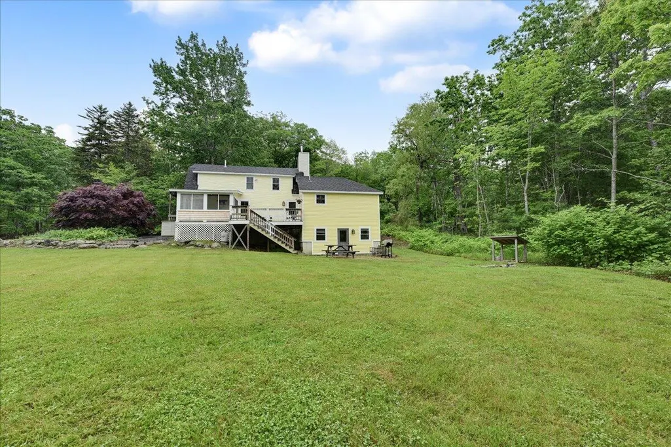



Address
1026 Castine Road, Castine, ME
Price
$ 499,000
Property Attributes
- MLS#1594175
- TypeSingle Family
- Listing Status Active
- CountyHancock
- CityCastine
- Zip04421
- StyleCottage, Dutch Colonial
- Year Built1940
- Taxes$ 2307
- Price$ 499,000
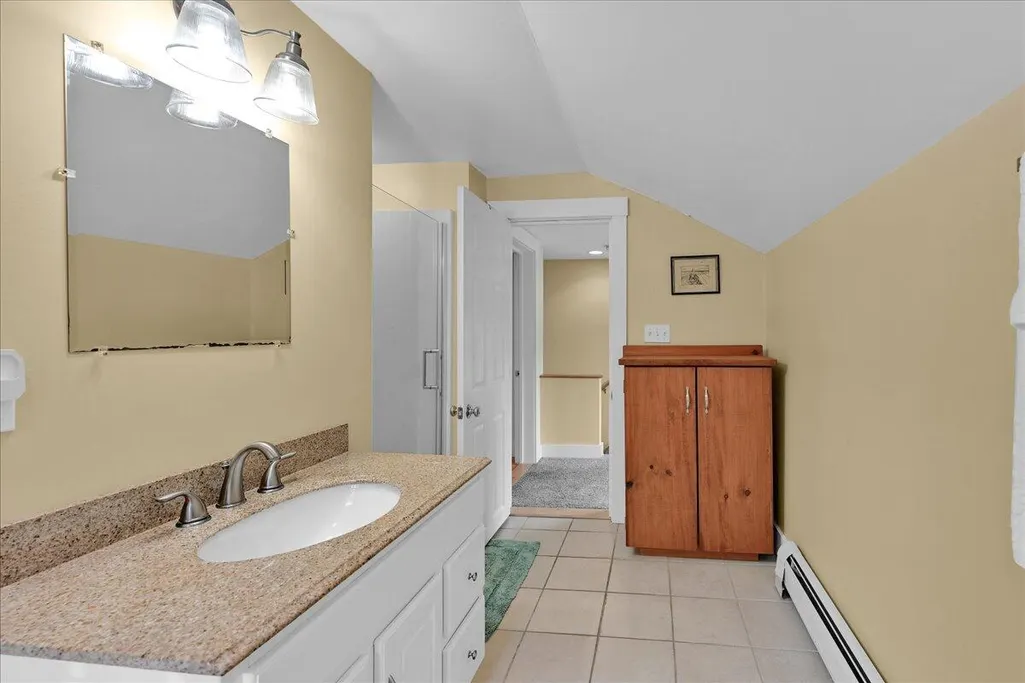
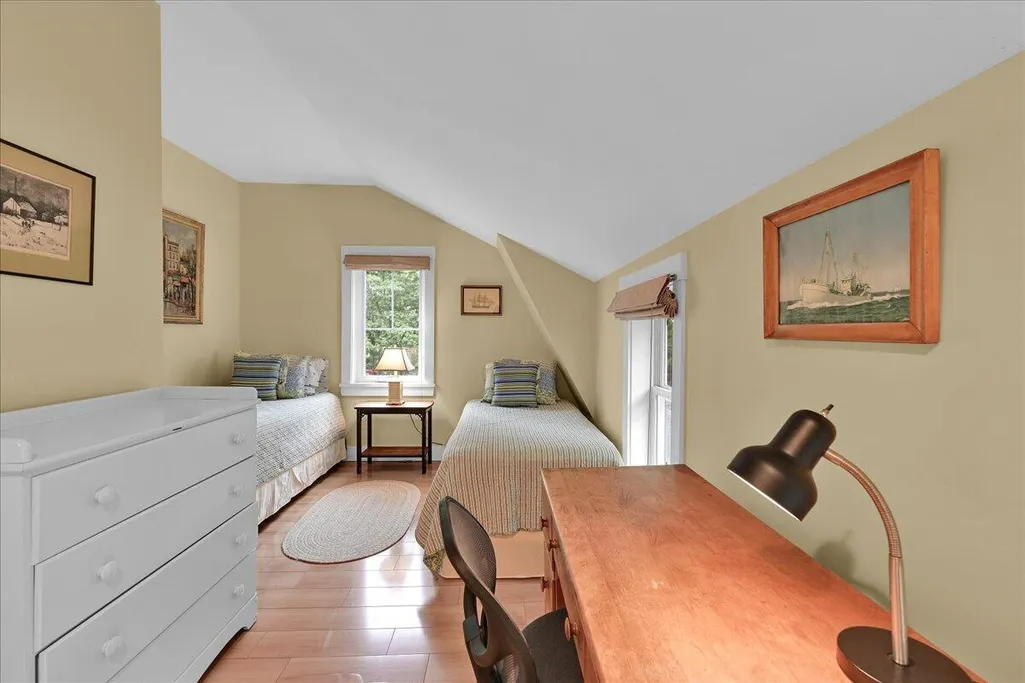
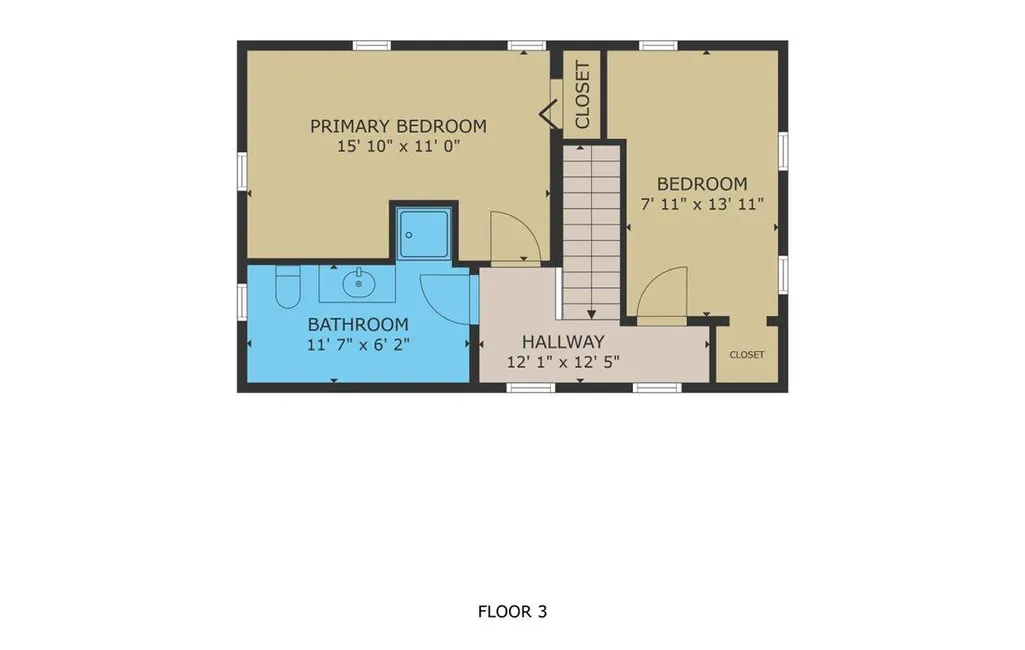
- Bedrooms4
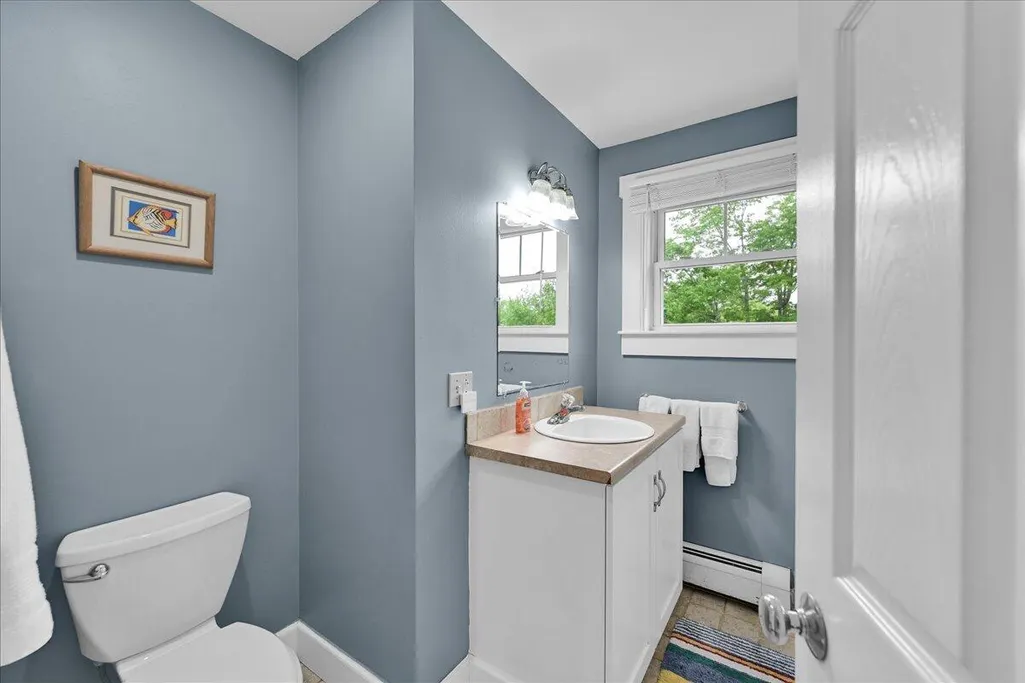
- Full Bathrooms2
- Half Bathrooms0
- Sqr Footage1770
- Lot Size2 Acres
Data Source:
Maine Listings (MREIS)
Property Description
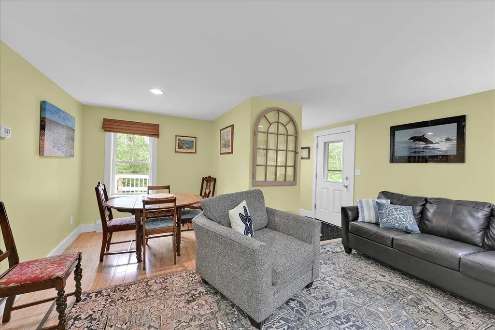
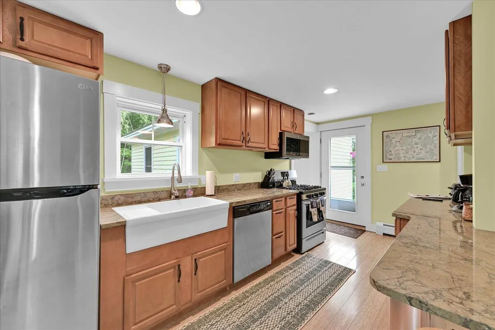
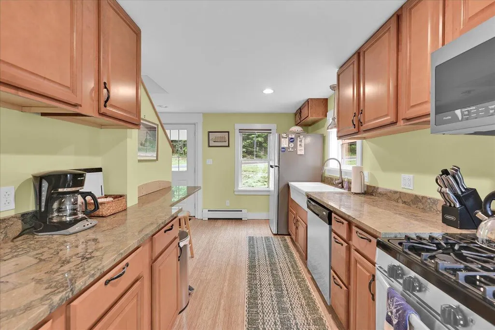
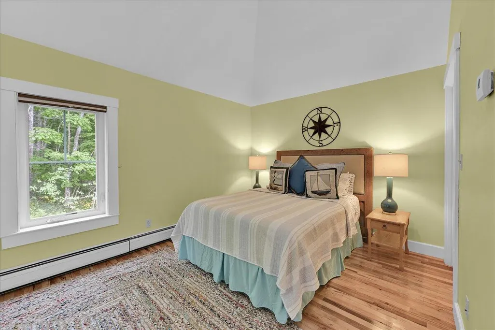
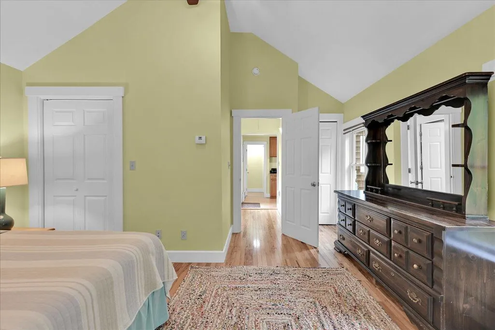
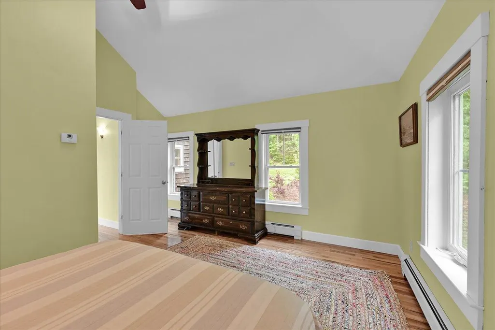
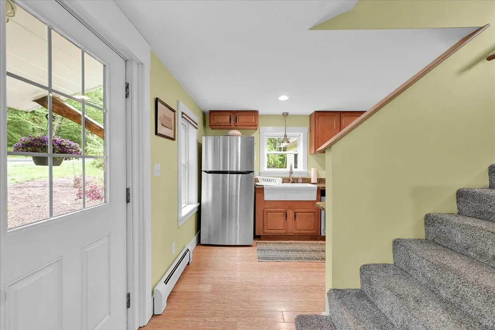
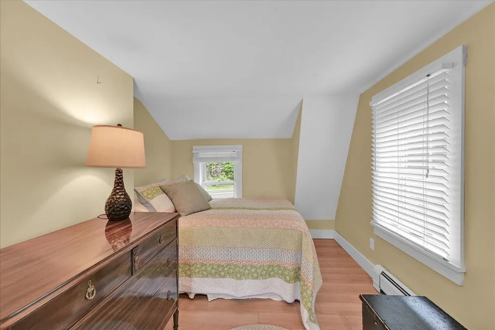
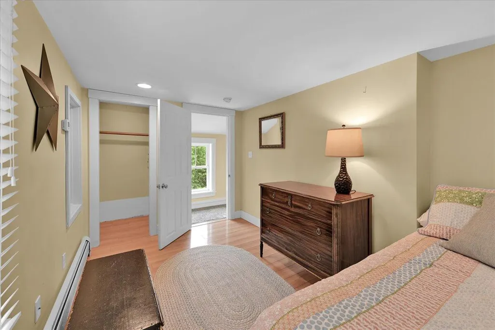
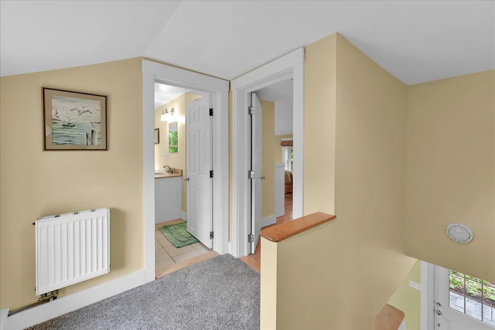
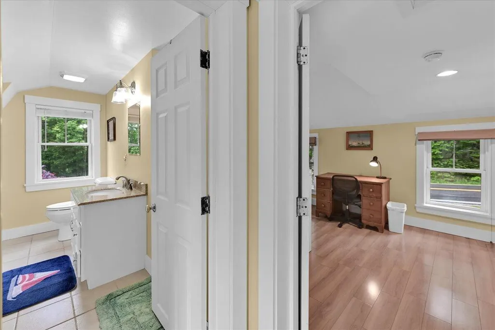
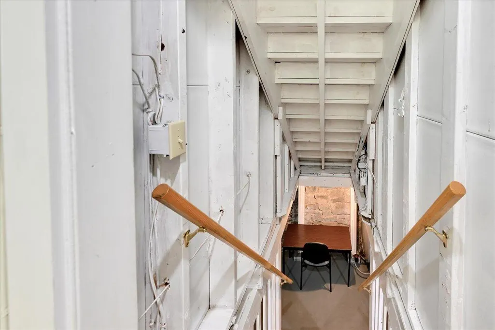
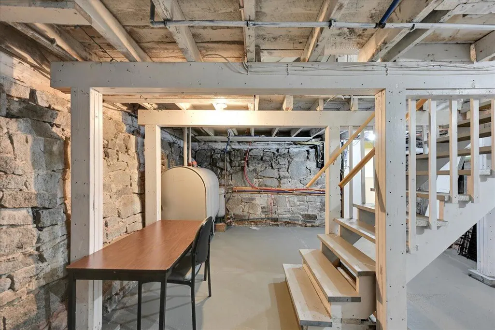
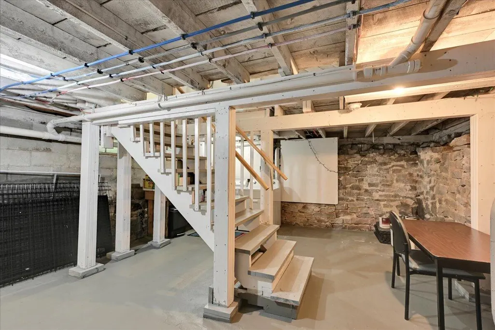
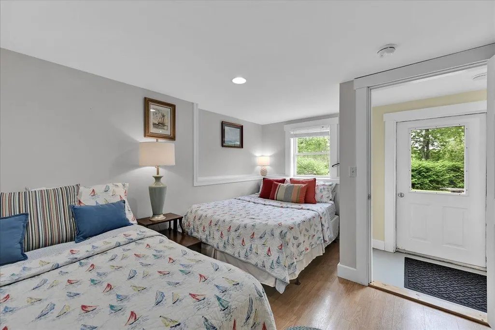
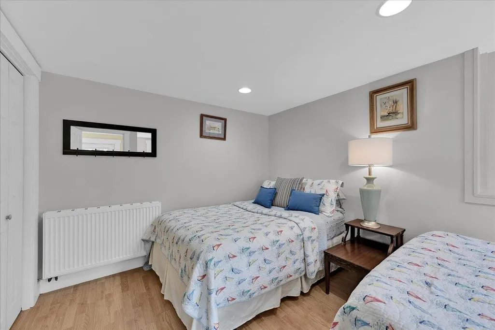
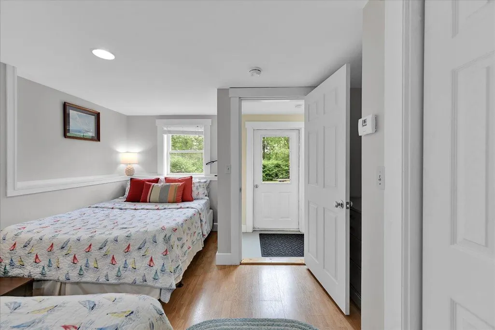
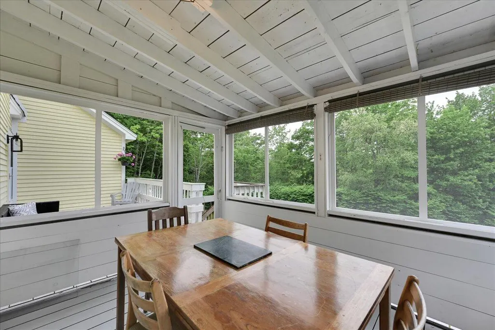
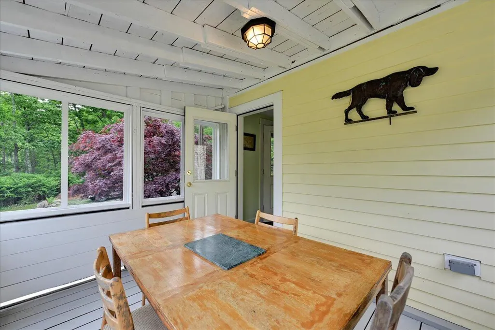
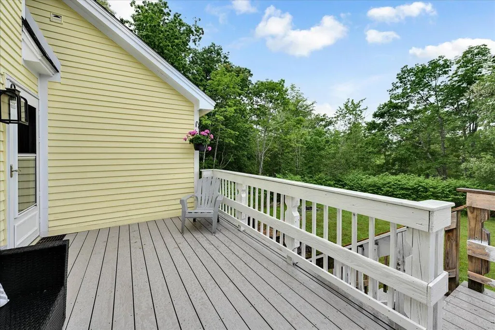
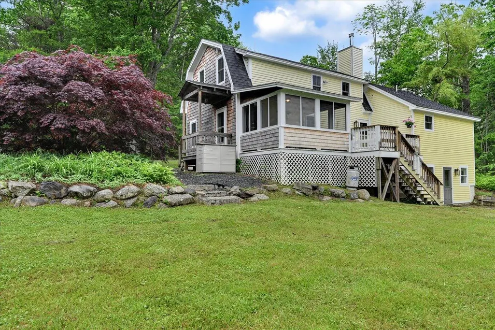
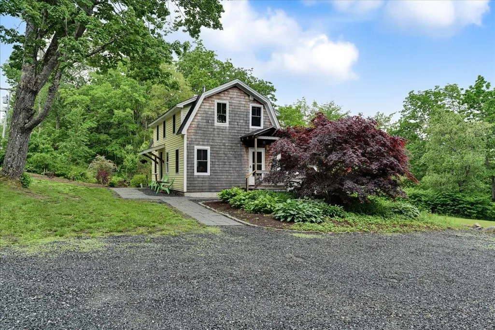
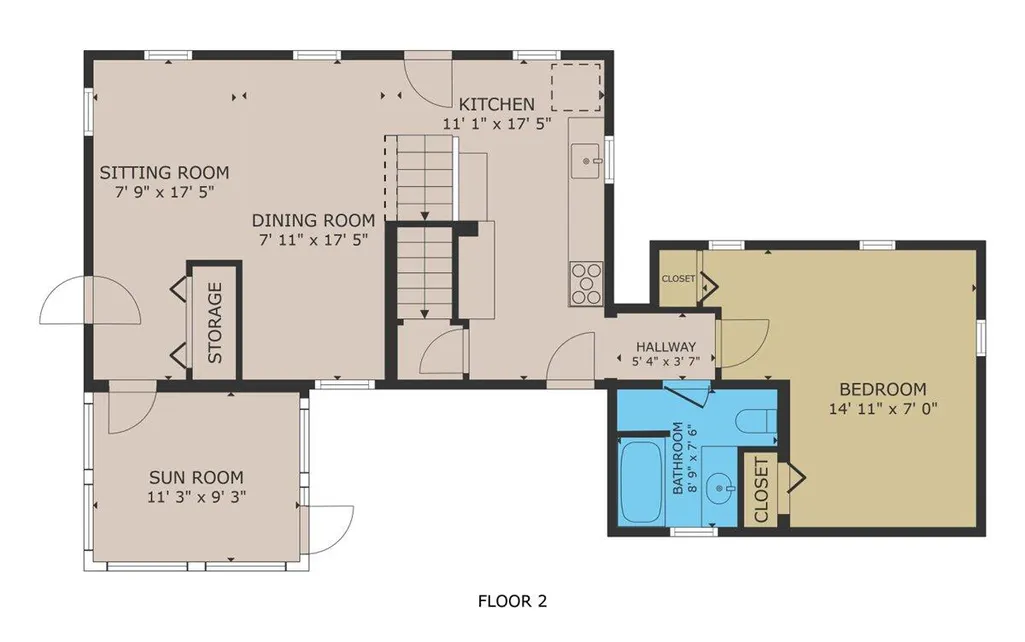
Welcome to the Honeymoon Cottage! This sweet 1940s gambrel single family home has been completely renovated 10 years ago and sits on over 2+ acres just outside of historic Castine village. Offering 3-4 bedrooms, this home has been beautifully maintained and expertly managed by its owners in a way that belies the fact that it has also been a very successful rental in it's recent history. Well loved by it's VRBO summer guests over the years, most return in subsequent years to re-experience the Honeymoon Cottage's charm as well as proximity to the village's amenities. The home's layout and room flow lend themselves for use as a perfect family home, retirement home (offering 1st floor bedroom), or investment property. A 4th bedroom (below grade) benefits from a separate entrance and would alternately make a convenient home office. A new deck with composite decking next to an enclosed porch allows for three season enjoyment above the backyard patio. A beautiful spot to enjoy all that Castine has to offer, with the village close by -- golf, boating, public beach, shops and restaurants, plus just under an hour to beautiful Acadia National Park More land is available for purchase, if desired.
General Features
| Sewer | Septic Design Available,Septic Tank |
|---|---|
| Zoning | Rural |
| Electric | Circuit Breakers |
| Tax Year | 2025 |
| County | Hancock |
| Property Type | Residential |
| HOA | false |
| Status | Active |
| City | Castine |
| Lot Size Units | Acres |
| Lot Size Square Feet | 87120 |
| Tax Annual Amount | 2307 |
| Standard Status | Active |
| Tax Lot | 007 |
| View | Scenic,Trees/Woods |
| Heating | Oil,Baseboard,Hot Water,Zoned,Radiator |
| Cooling | Wall/Window Unit(s) |
| Property Subtype | Single Family Residence |
| Garage Y/N | false |
| Land Lease Y/N | false |
| Pets Allowed | No Restrictions |
| Utilities | Utilities On |
| Roof | Composition,Shingle |
| Architectural Style | Cottage,Dutch Colonial |
| Construction Materials | Wood Frame,Clapboard,Shingle Siding,Wood Siding |
| Year Built | 1940 |
| Attached Garage | false |
| Total Rooms | 7 |
| Full Baths | 2 |
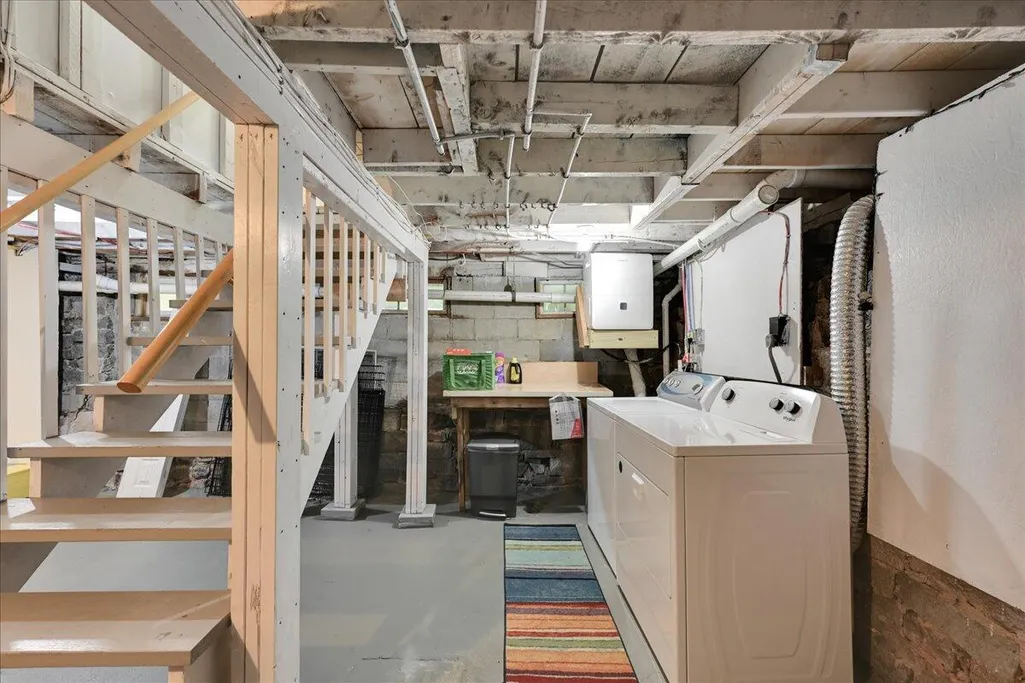
| Appliances | Dishwasher,Dryer,Gas Range,Refrigerator,Washer |
| Patio/Porch Features | Deck,Patio,Porch-Screened |
| Energy Efficient | Ceiling Fans,Dehumidifier |
Interior Features
| Total Baths | 2 |
|---|---|
| Air Conditioning Y/N | true |
| Heating Y/N | true |
| Basement | Interior Entry,Walk-Out Access,Daylight,Finished,Full,Unfinished |
| Flooring | Carpet,Concrete,Laminate,Tile,Wood |
| Fireplace Y/N | false |
| Above Grade Finished Area | 1570 |
| Total Bedrooms | 4 |
| Below Grade Finished Area | 200 |
| Interior Amenities | 1st Floor Bedroom,Attic,Bathtub,One-Floor Living,Shower,Storage |
| Laundry Features | Washer Hookup |
Exterior Features
| Parking Features | Gravel,1 - 4 Spaces,5 - 10 Spaces,On Site |
|---|---|
| Lot Features | Near Town,Rural,Open Lot,Landscaped,Wooded |
| Water Source | Private,Well |
| Lot Size Area | 2 |
| Lot Size Acres | 2 |
| Road Surface Type | Paved |
| Lot Size Source | Survey |
| Waterfront Y/N | false |
| Building Area Total | 1770 |
| Foundation Details | Block,Stone,Poured Concrete |
| Other Equipment | Internet Access Available |
Amenities
- Foreclosure
- Views
- Short Sale
- New Construction
- Adult 55+
- Lease To Own
- No HOA Fees
- Furnished
- Primary On Main
- Air Conditioning
- Seller Finance
- Green
- Fixer Upper
- Horse
- Golf
- Fireplace
- Deck
- Garage
- Basement
- Pool
Property vs Single Family Average in 04421
Statistics provided by Inside Real Estate
Price
Taxes
Year Built
 Listing data is derived in whole or in part from the Maine IDX and is for consumers' personal, non commercial use only. Dimensions are approximate and not guaranteed. All data should be independently verified ©2026 Maine Real Estate Information System, Inc. All Rights Reserved.
